
Beyond the Green Wall: A Manifesto for Tacit Biophilia

When biophilic architecture is taught in design schools today, the discussion often lands on direct nature integration - living vertical gardens, interior plant installations, and wide glazed apertures opening onto lush garden beds. But true biophilia goes far deeper than decorative greening.
Biophilia at its core is not about adding plants to a room; it is about addressing the human nervous system. It is about how a space makes us feel at a subconscious level through light, material, acoustic density, and structural proportion. When we reduce biophilia to cosmetic greenery glued onto otherwise sterile boxes, we miss the profound opportunity to design buildings that operate like natural systems themselves.

From Ornament to Atmosphere
My design journey began with early architectural studies in Melbourne, Australia, where climate-responsive design and an innate respect for landscape integration form the bedrock of architectural education. Years of practice across different environments have refined those early foundations into a core philosophy: Complex Simplicity.
Complex Simplicity is about crafting spaces that feel completely effortless to inhabit, yet are deeply considered in every technical and material detail. In biophilic terms, this means moving away from explicit visual decoration toward tacit biophilia - a sensory connection to nature embedded directly within the architecture's bones.
Instead of relying on applied greenery, tacit biophilia leverages:
Tactile Authenticity: Unadorned timber, raw concrete, textured stone, and exposed metals that ground us in physical reality and age gracefully over time.
Circadian Daylight: Precision-placed openings that capture the natural arc of the sun, casting shifting shadows that anchor our internal biological clock.
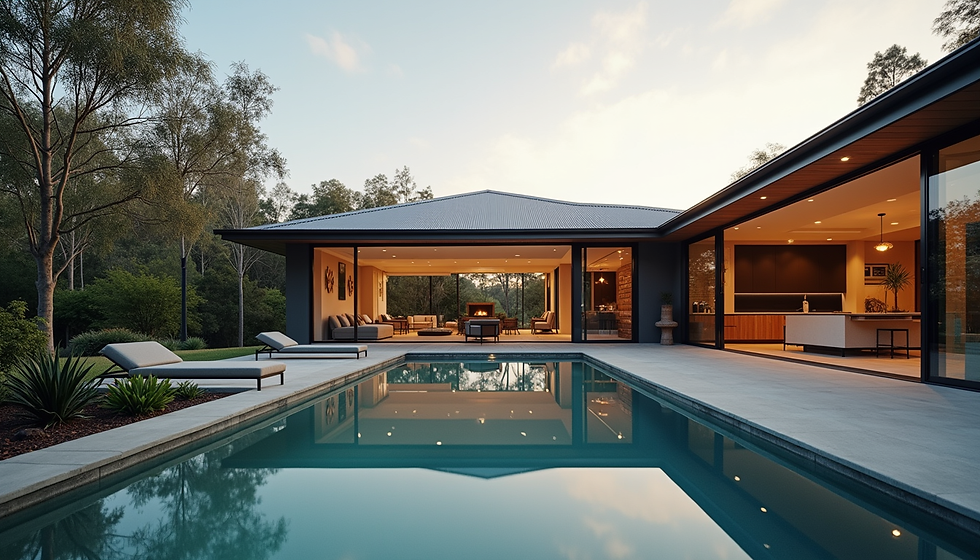
Framed Thresholds: Spatial sequences inspired by Japanese architecture, where minimal dark frames act as membranes between interior sanctuary and the landscape beyond.
Acoustic and Thermal Density: Mass materials that provide visual fractionality, quiet acoustics, and a palpable sense of shelter.
A Manifesto for Tacit Biophilia
The Principles of Tactile Architecture: I. Architecture is Human Biology Extended: Built space must support human neurology before it services visual vanity. True biophilia operates beneath conscious thought - in the warmth of hand-grained timber, the mass of exposed concrete, and the natural rhythm of light. II. Reject the Cosmetic Green Wall: Nature is not an applied finish. Biophilia must be structural, spatial, and atmospheric. An honest timber frame or a carefully positioned light void connects more deeply to human nature than a hanging plant display on a sealed glass box. III. The Mastery of Thresholds: The boundary between inside and outside is a membrane, not a barrier. Movement through space should unfold in continuous transitions, bringing the macro-landscape into the micro-living space. IV. Structural Honesty and Material Truth: Every material must retain its character and dignity. Cross-laminated timber, steel, and raw masonry speak of gravity, craft, and weathering over time. V. Complex Simplicity: Effortless spaces require radical discipline. By removing superficial clutter, we reveal the essence of space: light, proportion, air movement, and structural clarity.
Designing Homes, Not Just Habitable Spaces
A house should never be designed merely as a functional machine for dwelling; it must be crafted to become a home. When we combine the disciplined minimalism of modernism with the material richness of the Arts & Crafts tradition and biophilic principles, architecture ceases to be an imposition on nature. It becomes a natural extension of human life.
JK Design & Architecture
Human-Centered Design on an Architectural Scale.


Comments